Our Process
- Process 01
Bathroom Remodeling
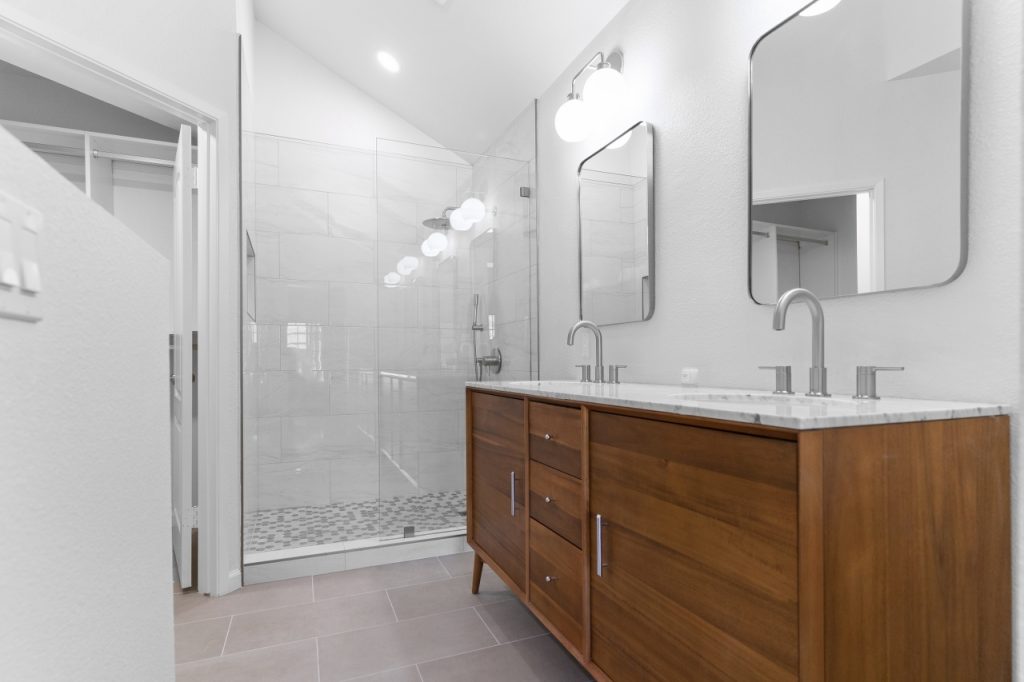
A bathroom remodel starts with understanding your design preferences and functional needs. From custom showers and storage solutions to carefully installed waterproofing, every detail is planned to create a bathroom that looks great and performs well over time.
- PLAN & PREPARE
Design & Material Selection
Plan the bathroom layout, shower configuration, storage, fixtures, tile, and finishes.
- PREPARE & PROTECT
Site Protection & Preparation
Protect surrounding areas, complete demolition, and prepare the space for construction.
- BUILD & INSTALL
Construction & Waterproofing
- Review & Complete
Final Finishes & Walkthrough
Complete painting, vanity, mirror, shower glass, accessories, and final touch-ups.
- Process 02
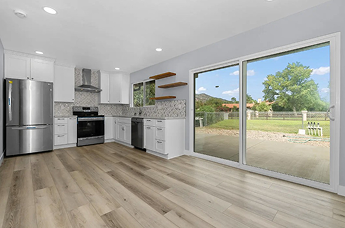
Kitchen Remodeling
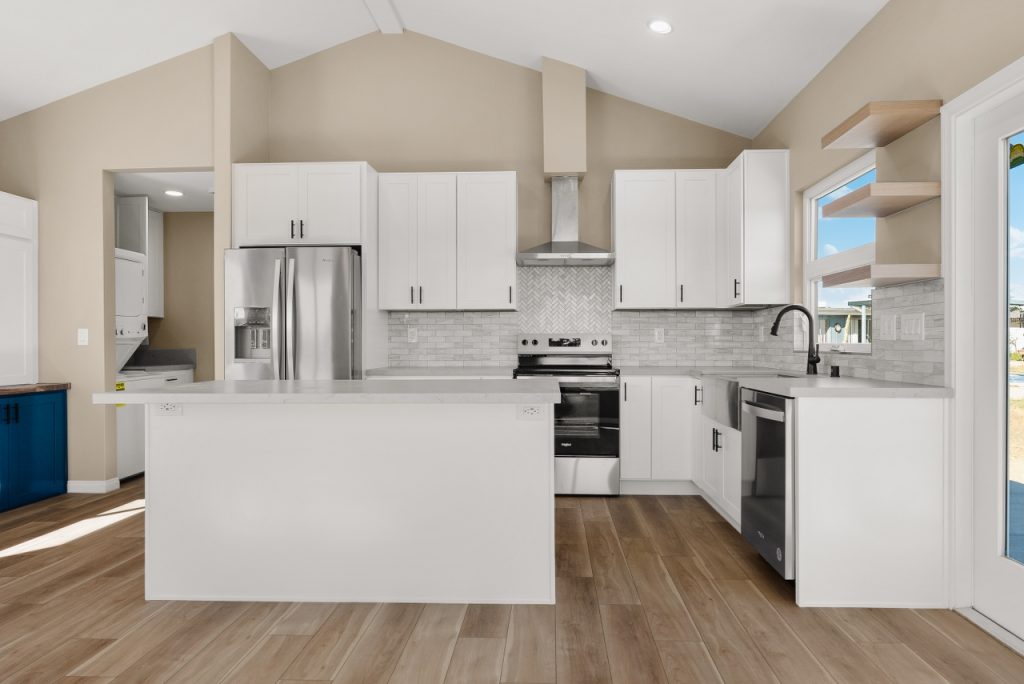
A full kitchen remodel starts with thoughtful layout design and careful planning. We consider cabinet placement, appliance locations, workflow, and how everything connects to create a kitchen that looks beautiful and functions well for everyday living.
- Process 03
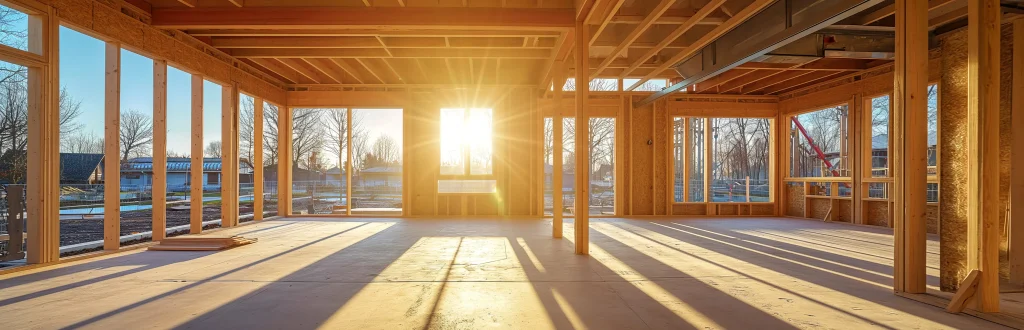
Full Home Remodeling
- PLAN & PREPARE
Planning & Scope
- PREPARE & PROTECT
Site Protection & Demolition
- BUILD & INSTALL
Construction & Installation
- Review & Complete
Final Finishes & Walkthrough
- Process 04
Garage Conversion
A garage conversion is a great way to add comfortable living space. We evaluate the existing structure, plan the layout, handle permitting, and complete the construction with a focus on functionality, quality, and a seamless connection to your home.
- PLAN & PREPARE
Site Visit & Initial Design
Assess the existing garage, slab, ceiling height, openings, utilities, and intended use of the converted space.
- Plan & Permit
Construction Documents
Develop the required construction documents and coordinate the applicable permitting and plan-review process.
- BUILD & INSTALL
Structural Work & Construction
Complete required framing, garage-door opening modifications, utilities, insulation, electrical, plumbing, and heating or cooling work.
- Review & Complete
Finishes & Final Walkthrough
Complete interior and exterior finishes and selected fixtures, followed by required final inspections and the homeowner walkthrough.
- Process 05
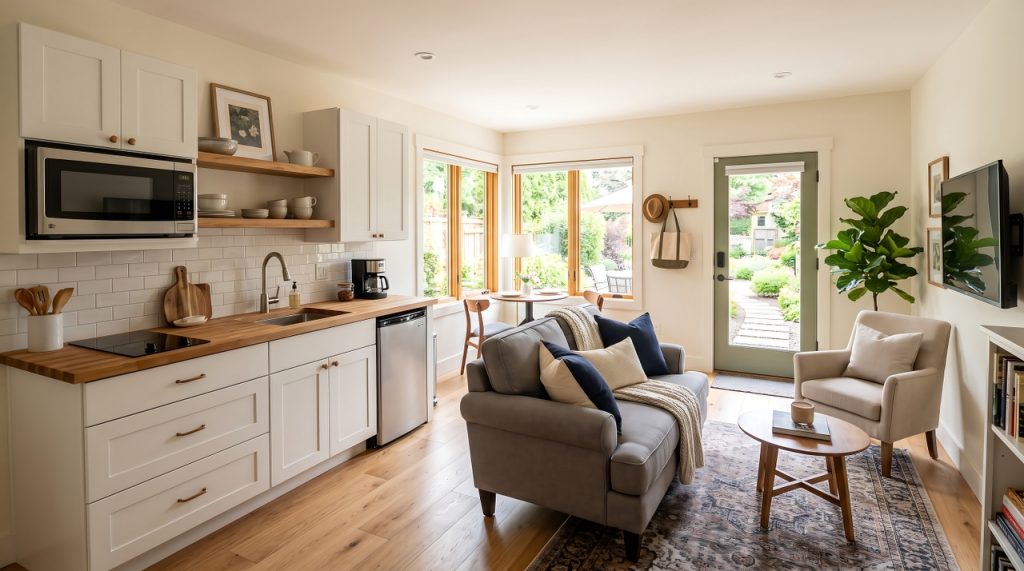
ADU Construction
ADU projects require careful planning to ensure the new unit fits the property and works well as a complete living space. We consider the design, permitting, utilities, and construction process with clear communication and attention to detail.
- PLAN & PREPARE
Site Visit & Initial Design
Measure the property, plan the layout, and consider access, privacy, utilities, and the intended living space.
- Plan & Permit
Construction Documents
Prepare the required plans and supporting documents, coordinate submissions, and address plan-review comments.
- BUILD & INSTALL
Construction & Systems
- Review & Complete
Finishes & Final Walkthrough
Install flooring, cabinetry, countertops, fixtures, appliances, and finishes, then complete required final inspections and the walkthrough.
Ready to Start Your Project?
Let’s discuss your ideas and how we can bring them to life. Whether you’re planning a remodel, addition, or a new build, we’re here to help.