
Kitchen Remodeling Process
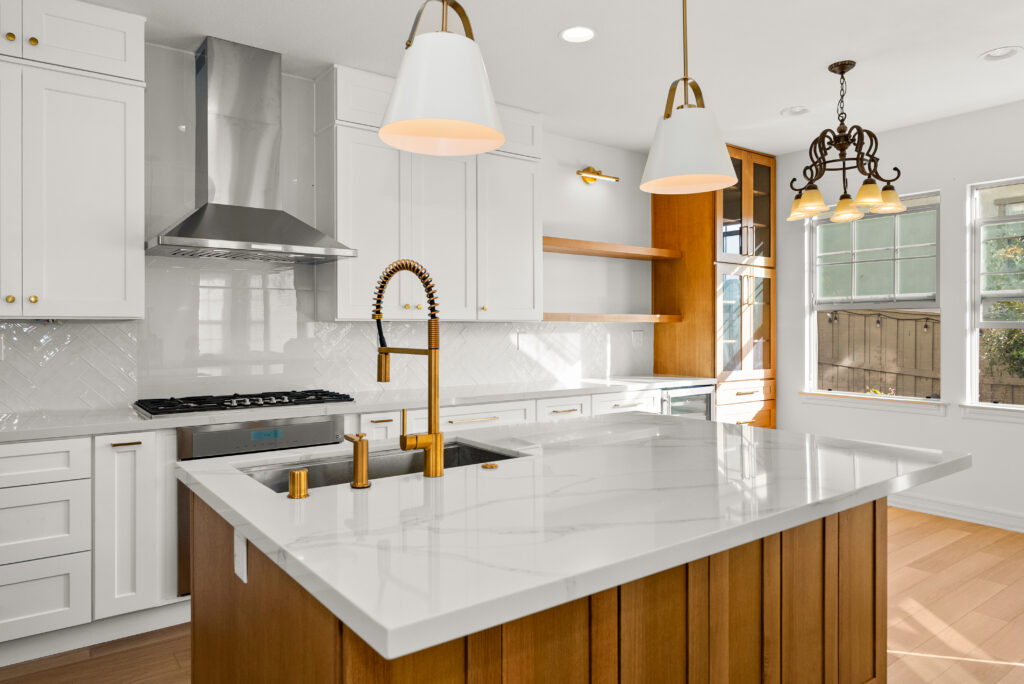
- Step By Step Guide
How It Works
A successful kitchen remodel begins with thoughtful design and careful planning, bringing together appearance, functionality, and the homeowner’s everyday needs.
From cabinet placement and appliance locations to the relationship between the refrigerator, sink, and cooking area, every detail contributes to how comfortably and efficiently the kitchen functions.
A kitchen can look beautiful, but if the layout doesn’t work well, you’ll feel it every day. That’s why we take the time to understand your space, lifestyle, and priorities before construction begins.
- Step 1
Site Protection & Demolition
Before demolition begins, we carefully protect the surrounding areas of your home, including flooring, walls, railings, and access paths leading to the workspace.
Where practical, we install protective coverings, dust barriers, and temporary zippered doors to help contain construction dust and minimize disruption to the rest of the home.
We also coordinate with homeowners to identify furniture, artwork, and other valuable items that may need additional protection or removal.
Once demolition is complete, debris is hauled away, and the work area is cleaned and prepared for the next phases of construction.
- Step 2
Rough Plumbing & Electrical
Following demolition, we begin the necessary plumbing and electrical modifications to accommodate the approved kitchen design and layout.
Depending on the project, this may include relocating water lines, drains, electrical outlets, switches, appliance connections, and lighting locations, including recessed and pendant lighting.
All work is coordinated with the approved design, applicable building codes, and permit requirements to ensure the kitchen’s essential systems are properly installed before the finished surfaces are completed.
- Step 3
Drywall Patching & Wall Preparation
Once the rough plumbing and electrical work is complete and any required inspections are approved, we begin closing and preparing the walls.
Depending on the scope, this may include new drywall installation, patching openings created during construction, and preparing surrounding surfaces for cabinetry, countertops, backsplash, and other finishes.
Proper wall preparation helps create a clean foundation for the final installation.
- Step 4
Cabinetry & Installation
Cabinetry plays a major role in both the appearance and functionality of a kitchen. We offer a variety of quality options, including plywood cabinet boxes, hardwood doors, soft-close drawers and hinges, floating shelves, and practical storage solutions such as pull-out spice racks, Lazy Susans, pull-out shelves, tray dividers, and concealed trash pullouts.
Homeowners can explore a wide selection of door styles, including Shaker, Slim Shaker, Flat Panel, Raised Panel, and Glass Front, along with solid colors and natural wood finishes such as White Oak and Walnut. Together, we select cabinetry that complements the home’s design while making everyday kitchen use more comfortable and organized.
Installation begins with carefully laying out, leveling, securing, and aligning the cabinet boxes according to the approved design. Proper countertop support is installed where required, allowing the project to move forward with countertop measurements and fabrication.
The final cabinetry stage includes installing and adjusting doors, drawers, pullouts, trim, and hardware, bringing together the details that make the kitchen feel complete.
- Step 5
Countertop Fabrication & Installation
Once the cabinet boxes are properly installed, we move into countertop measurements, fabrication, and installation.
Based on the selected material and approved design, countertops are carefully measured or templated, fabricated, delivered, and installed.
Special attention is given to fit, seams, edges, cutouts, and transitions to create a clean, consistent finish.
This is one of the stages where the kitchen truly begins to take shape, as the cabinetry and countertops bring the overall design together.
- Step 6
Backsplash Installation
The backsplash is an important finishing element that can significantly influence the kitchen’s overall appearance.
Depending on the design, homeowners may choose from individual tiles, mosaics, tile sheets, full-height stone slabs, or other suitable materials.
We carefully install and finish the backsplash, paying attention to layout, alignment, grout joints, edges, and transitions.
The goal is a clean, cohesive finish that complements the cabinetry, countertops, and overall kitchen design.
- Step 7
Fixtures, Appliances & Finish Work
As the kitchen approaches completion, we begin installing the final fixtures, appliances, and finishing details.
Depending on the project scope, this may include sinks, faucets, appliances, decorative lighting, floating shelves, cabinet hardware, trim, and other selected accessories.
Final painting, adjustments, and touch-ups are completed where applicable.
This is where all the carefully planned selections come together, transforming the construction space into a finished, functional kitchen.
- Step 8
Final Walkthrough
Before completing the project, we walk through the finished kitchen with the homeowner, reviewing the work together and identifying any remaining adjustments or touch-ups.
These final details are addressed as part of our project closeout.
For us, completing a kitchen remodel isn’t simply about finishing construction. It’s about taking the time to get the details right and leaving the homeowner with a kitchen that looks beautiful, functions comfortably, and feels properly finished.