
Garage Conversion Process
- Step By Step Guide
How It Works
A successful garage conversion begins with understanding how an existing garage can be transformed into a comfortable, functional living space.
Unlike a typical interior remodel, garage conversions require careful consideration of the existing structure, concrete slab, ceiling height, windows, insulation, utilities, and the intended use of the new space.
Every property is different, and local building requirements can influence the design and construction process. That’s why we approach these projects in two important phases:

- Phase 1

- Phase 2
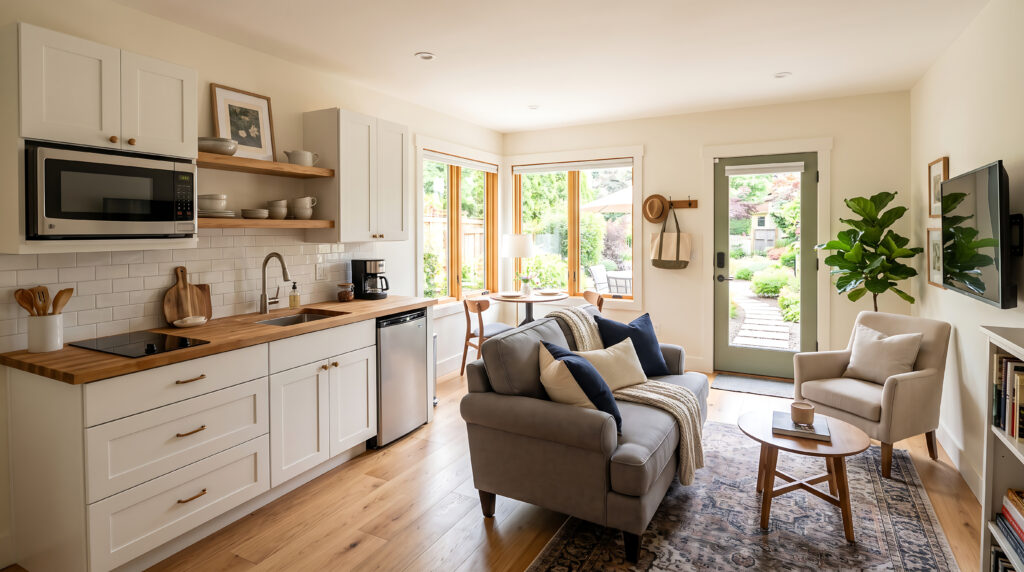
Our goal is to create a finished space that feels like a natural part of the home, not simply a garage with new walls and flooring.
- Phase 1
Planning, Design & Permitting
Every garage conversion starts with a site visit, measurements, and a careful evaluation of the existing conditions.
We discuss the homeowner’s goals and explore how the space can best accommodate its intended use, whether that’s a bedroom, home office, living area, or complete residential unit.
From there, we develop an initial layout and review the design together, making adjustments to room arrangements, windows, doors, storage, lighting, plumbing, and other features as needed.
Thoughtful planning helps us identify potential challenges early and develop a design that works for both the homeowner and the property.
Once the general design is established, we begin preparing the construction plans and supporting documents required for permitting.
Depending on the project and local jurisdiction, these may include site and floor plans, foundation and structural details, exterior elevations, framing plans, plumbing and electrical layouts, mechanical systems, energy documentation, and engineering requirements.
The plans are submitted to the appropriate permitting agency for review. If corrections or additional information are requested, the necessary revisions are coordinated and resubmitted.
This phase is essential because the approved plans establish the foundation for the construction that follows.
While plans are under review, we can begin organizing many of the details needed for construction.
Where appropriate, 3D designs can help homeowners visualize the proposed space and better understand how the different elements will come together.
We also guide homeowners through material selections, which may include flooring, cabinetry, countertops, tile, windows, doors, plumbing fixtures, lighting, appliances, paint colors, and other finishes.
Making these decisions early helps create a consistent design and reduces the potential for unnecessary delays once construction begins.
- Phase 2
Construction & Build
Once the necessary permits and approvals are in place, we prepare the property for construction.
Depending on the project, this may include protecting existing surfaces, establishing material staging areas, arranging debris containers, temporary fencing, portable restroom facilities, and other jobsite requirements.
Proper preparation helps maintain a safer, more organized work environment while minimizing unnecessary disruption to the surrounding property.
Garage conversions often involve working with an existing concrete slab and structure rather than building an entirely new foundation.
We evaluate the existing conditions and complete any modifications required by the approved plans. Depending on the project, this may include slab repairs, leveling, excavation, reinforcing, concrete work, or foundation improvements.
For conversions involving a bathroom, kitchenette, or laundry area, portions of the slab may need to be opened to install plumbing, drainage, sewer connections, or other underground utilities.
Careful coordination during this stage is essential, particularly before concrete is repaired or placed over the completed utility work.
Once the necessary foundation and underground work is complete, we begin the framing and structural modifications.
Depending on the approved design, this may include modifying the existing garage-door opening, framing new walls, creating window and door openings, installing headers, beams, blocking, and other structural components.
Special attention is given to preparing the space for insulation, drywall, fixtures, and the new interior layout.
This is where the transformation becomes more visible, as the existing garage begins taking the shape of the planned living space.
Protecting the structure from weather and moisture is an important part of creating a comfortable, durable living space.
Depending on the scope, this may include roofing modifications, exterior sheathing, weather-resistant barriers, flashing, windows, doors, and other exterior improvements.
Particular attention is given to areas where the existing garage-door opening is converted into a finished wall, window, or entry.
The goal is to properly protect the new construction while creating an exterior appearance that blends naturally with the existing home.
Once the framing is ready, we coordinate the plumbing, electrical, and mechanical systems required for the new living space.
Depending on the design, this may include water and drain lines, electrical wiring, outlets, switches, lighting, heating and cooling, ventilation, and appliance connections.
Because garages weren’t originally intended as finished living areas, some existing systems may need modifications or upgrades to accommodate the new use.
Careful coordination between trades helps ensure these essential systems are properly installed before the walls and ceilings are closed.
Inspections are an important part of the construction process and help verify that the work follows the approved plans and applicable building requirements.
Depending on the project, inspections may be required for foundations, underground utilities, framing, plumbing, electrical, mechanical systems, insulation, and other construction stages.
We coordinate the necessary inspections and schedule the work around their completion to help keep the project moving efficiently.
Following the required rough inspections, we begin transforming the structure into a finished interior space.
Insulation is installed where required, followed by drywall installation, taping, finishing, and preparation of walls and ceilings.
This stage makes a noticeable difference in garage conversions. As the walls, ceilings, windows, and interior surfaces come together, the space begins to feel less like a garage and more like a comfortable part of the home.
With the major construction work complete, we begin installing the selected interior and exterior finishes.
Depending on the project, this may include flooring, tile, cabinetry, countertops, interior doors, trim, painting, lighting, plumbing fixtures, appliances, and exterior stucco or siding.
Special attention is given to matching or complementing the existing home’s finishes, including flooring transitions, doors, trim, colors, and exterior details.
These finishing touches help create a seamless transition between the original home and the newly converted space.
As construction approaches completion, we coordinate the required final inspections and address any outstanding items.
We then walk through the finished space with the homeowner, reviewing the completed work and identifying any remaining adjustments or touch-ups as part of the project closeout.
For us, a successful garage conversion isn’t simply about finishing construction. It’s about turning an underused space into something comfortable, functional, and thoughtfully integrated into the home.
The real transformation is when you walk into the finished space, and it no longer feels like a converted garage. It simply feels like another well-planned part of your home.
For us, a successful garage conversion isn’t simply about finishing construction. It’s about turning an underused space into something comfortable, functional, and thoughtfully integrated into the home.